

BEDS1
BATHS1 full
SQUARE FEET850
MLS#1027174
STATUSActive
PROPERTY TYPEResidential - Coop
SCHOOLYonkers
Property Description
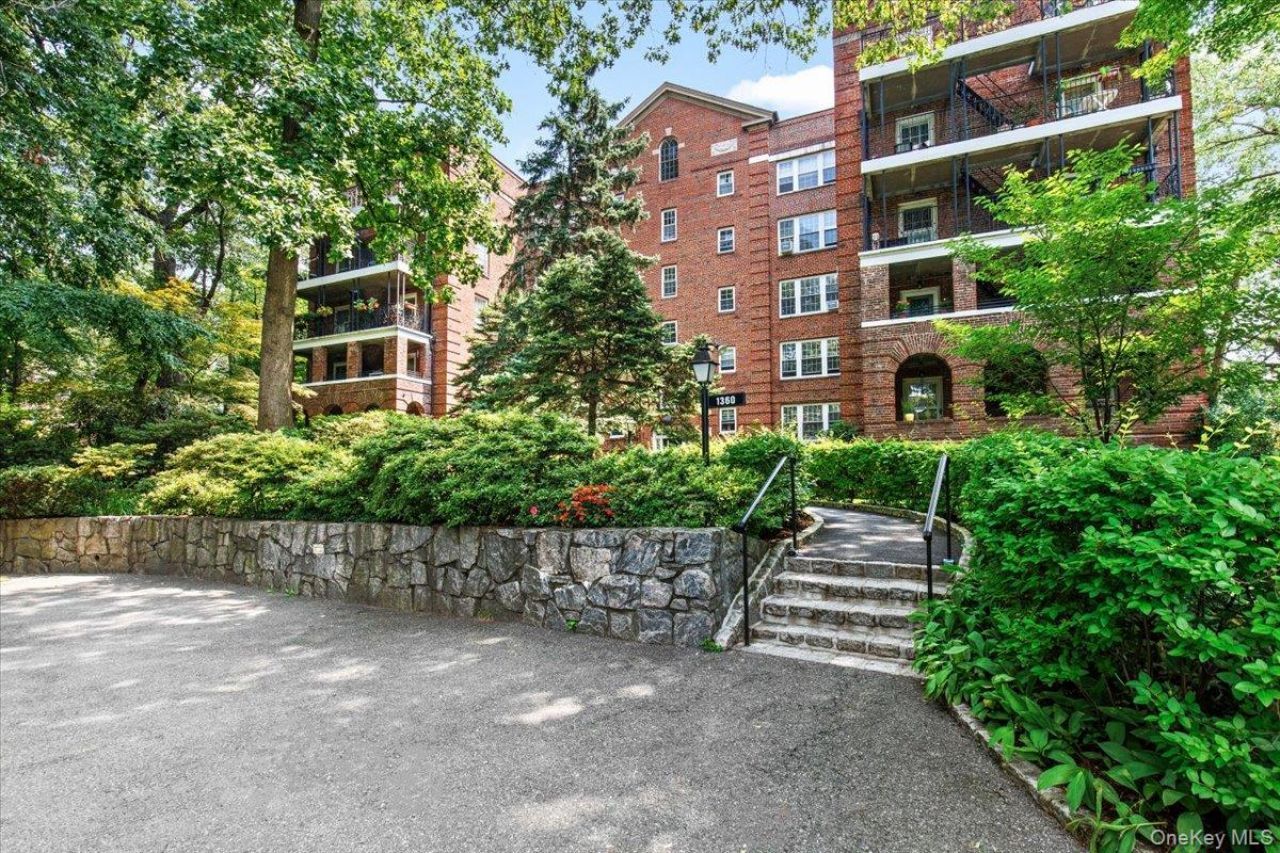
Pre-War Charm Meets Outdoor Luxury: Stunning Terrace-Level Oasis with Massive Private PatioRarely does an apartment combine historic character, modern upgrades, and an outdoor footprint that rivals most suburban backyards. Welcome to your terrace-level sanctuary in a beautifully maintained, gated pre-war community. This unique home perfectly balances peaceful, resort-style living with effortless access to Manhattan.An Unrivaled Outdoor OasisThe Patio (23' x 60'): The undisputed crown jewel of this apartment. This massive, sunny, and completely private outdoor patio is your personal canvas. Whether you want to host weekend barbecues, cultivate a lush container garden, or simply lounge under the sun, this space is an incredibly rare find.Modern Updates & Clever DesignStep inside to a sun-drenched, thoughtfully designed layout featuring:Renovated Kitchen & Bath: Sleek, stylish updates mean you can move right in without lifting a finger.Sun-Drenched Living: Large windows keep the entire apartment awash with beautiful, warm natural light, central your heat with high tech thermostat on the wall.Work-from-Home Ready: A dedicated office nook offers the perfect quiet corner for productivity.Say goodbye to clutter with five large closets (including a coveted walk-in), plus additional dedicated building storage to keep your seasonal gear tucked away.Commuter's Dream & Prime LocationThe Express Commute: Just an 8-minute walk to the Metro-North station, putting you on a 28-minute express train straight to Grand Central Station.Local Conveniences: A brief 10-minute stroll brings you to the heart of Bronxville Village (for boutiques and cafes) or the Cross County Center (for premier shopping, dining, and a movie theater).Driver Friendly: Quick, easy access to all major highways and ample onsite parking for residents within the gated complex.Financially Sound & Worry-Free LivingThis unit is part of an exceptionally stable, financially sound co-op. Your monthly maintenance is incredibly inclusive, covering all major utilities-giving you one predictable, worry-free payment.Enjoy a quiet, beautiful home with a backyard-sized patio, while staying connected to the energy of NYC whenever you want it. Low maintenance that includes heat, hot water, gas, electric, real estate tax., maintenance of the building and grounds. Schedule your tour today!
Property Features
Property Type: Residential - Coop
Cooling: Wall/Window Unit(s)
Heating: Hot Water
Home Style: Mid Rise
Year Built: 1937
Amenities
Elevator
Entrance Foyer
Private Entrance
Feature Descriptions
Appliances: Dishwasher, Gas Oven, Gas Range, Microwave, Refrigerator, Stainless Steel Appliance(s)
Association Amenities: Gated, Landscaping, Live In Super, Maintenance Grounds, Playground, Trash
Association Fee Includes: Common Area Maintenance, Electricity, Exterior Maintenance, Gas, Grounds Care, Heat, Hot Water, Sewer, Snow Removal, Trash, Water
Building Features: Outdoor Space
Community Features: Gated, Park, Playground, Sidewalks
Elevator: Y
Exterior: Brick
Flooring: Combination, Hardwood
GarageY/N: Yes
Gated Property: Y
Laundry: Common Area
Minimum Pct Down Payment: 20
On Market Date: 2026-07-28
Parking Features: Garage, Parking Lot, Private, Unassigned, Waitlist
Parking Fee: 25
Patio And Porch: Patio, Screened
Pets Allowed: Cats OK, No Dogs
Rental Term: Monthly
Road Responsibility: Private Maintained Road
Rooms Total: 4
Sewer: Public Sewer
Utilities: Cable Connected, Electricity Connected, Natural Gas Connected, Trash Collection Public, Water Connected
Water: Public
Local Schools
High School: Yonkers (School Choice)
Middle School: Yonkers (School Choice)
Elementary School: Yonkers (School Choice)
School District: Yonkers
Estimate Your Payment
Estimated Payment
$ 1,738.17 per month $1,643.38 Principal & Interest $0.00 Property Tax (data not provided by mls) $94.79 Homeowner's InsuranceChange Payment Information
Listed By / Shown By
Listing By
Agency Name: Julia B Fee Sothebys Int. Rlty
Agency Contact: 914-725-3305

Shown By
Agent Name: Hughlean Purcell
Agent Phone: Cell: (516) 660-5352
Agency Title: Coldwell Banker American Homes


Member Participants (and their affiliated licensees, if applicable) shall indicate on their websites that IDX information is provided exclusively for consumers’ personal non-commercial use, that it may not be used for any purpose other than to identify prospective properties consumers may be interested in purchasing, that the data is deemed reliable but is not guaranteed by MLS GRID, and that the use of the MLS GRID Data may be subject to an end user license agreement prescribed by the Member Participant’s applicable MLS if any and as amended from time to time. MLS GRID may, at its discretion, require use of other disclaimers as necessary to protect Member Participant, and/or their MLS from liability.
Based on information submitted to the MLS GRID. All data is obtained from various sources and may not have been verified by broker or MLS GRID. Supplied Open House Information is subject to change without notice. All information should be independently reviewed and verified for accuracy. Properties may or may not be listed by the office/agent presenting the information.
Privacy Policy / DMCA Notice / ADA Accessibility


This site is hosted, designed and copyright
© 1994 - 2026 by
Delta Media Group, Inc. -- Patent Pending --
Agent License Information: Real Estate Salesperson
1360 Midland Avenue, Unit TE | MLS# 1027174
This home located at 1360 Midland Avenue, Unit TE, Bronxville, NY 10708 is currently listed for sale with an asking price of $325,000. This property was built in 1937 and has 1 bedrooms and 1 full baths with 850 sq. ft. Midland Avenue, Unit TE is located within the Yonkers school district. Search Bronxville real estate on hughleanpurcell.cbamhomes.com today.